Free shipping on orders over $150       |       Built for the Field. Trusted by Teams.       |       Ships within 2 business days

Free shipping on orders over $150 | Built for the Field. Trusted by Teams. | Ships within 2 business days

Lean Takt Simulation Series

Lean Construction
Simulation Kit

Hands-On Learning. Real-World Impact.

A tabletop construction simulation your team builds with their own hands — a complete 24-module structure, foundation to roof. Run it once to expose the chaos of your current process. Run it again with Takt zones, rhythm, and huddles, and watch the same team build clean, predictable flow. Fifteen years of field experience, condensed into one afternoon.

$2500 Includes full Instructor's Guide

15 Years Distilled

Built from real field experience

Fully Reusable

Rebuild it session after session

8–15 Participants

Built for full-team engagement

Guide Included

Ready to run, no prep from scratch

See It in Action

Watch the Kit Come Together

From flat pieces to a full 24-module structure — see how a team moves through the build.

What's in the Kit

One Kit. 612 Pieces.

A Full Structure.

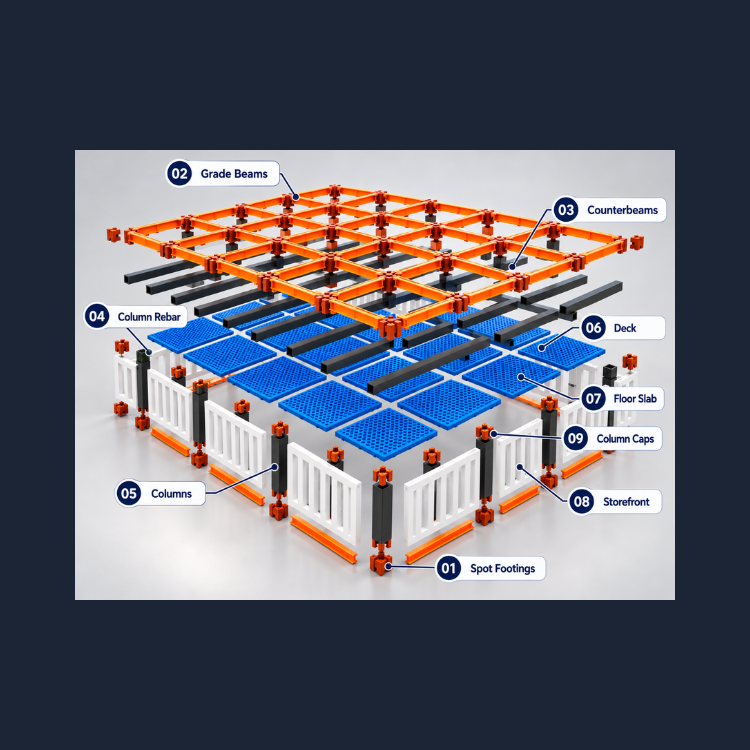
Every piece is color-coded by trade — the same logic crews use to coordinate scope on a real job site. Follow the numbers in construction sequence, from spot footings to the roof.

Spot Footings — Foundations: Anchors each column firmly to the ground before anything else goes in.

Grade Beams — Foundations: Ties all the footings together to form the base grid.

Counterbeam — Foundations: Cross-braces the foundation grid before the columns go vertical.

Column Rebar — Structure: Reinforces each column from the inside, installed first for strength.

Concrete Column — Structure: Carries every load in the building, from the roof down to the footing.

Deck (Floor) — Floor: Forms the walkable floor surface across each completed bay.

Floor Slab — Floor: Finishes the floor layer, making it ready to carry the next level up.

Column Caps — Structure: Connects each column to the beams sitting above it.

Primary Beams — Structure: Spans from column to column, carrying the load across the bay.

Interior Walls — Envelope: The highest piece count in the whole kit, and the real bottleneck teams hit in Round 2.

Secondary Beams — Roof: Frames out the roof plane, resting directly on the primary beams below.

Storefront / Exterior Walls — Envelope: Closes up the building envelope, the final wrap before it reads as complete.

Spot Footings — Foundations: Anchors each column firmly to the ground before anything else goes in.

Grade Beams — Foundations: Ties all the footings together to form the base grid.

Counterbeam — Foundations: Cross-braces the foundation grid before the columns go vertical.

Column Rebar — Structure: Reinforces each column from the inside, installed first for strength.

Concrete Column — Structure: Carries every load in the building, from the roof down to the footing.

Deck (Floor) — Floor: Forms the walkable floor surface across each completed bay.

Floor Slab — Floor: Finishes the floor layer, making it ready to carry the next level up.

Spot Footings — Foundations: Anchors each column firmly to the ground before anything else goes in.

Primary Beams — Structure: Spans from column to column, carrying the load across the bay.

Interior Walls — Envelope: The highest piece count in the whole kit, and the real bottleneck teams hit in Round 2.

Secondary Beams — Roof: Frames out the roof plane, resting directly on the primary beams below.

Storefront / Exterior Walls — Envelope: Closes up the building envelope, the final wrap before it reads as complete.

What's in the Kit

One Kit. 612 Pieces.

A Full Structure.

Every piece is color-coded by trade — the same logic crews use to coordinate scope on a real job site. Follow the numbers in construction sequence, from spot footings to the roof.

Spot Footings

Foundations · 35 pcs

Grade Beams

Foundations · 58 pcs

Counterbeam

Foundations · 72 pcs

Column Rebar

Structure · 35 pcs

Concrete Column

Structure · 35 pcs

Deck (Floor)

Floor · 24 pcs

Floor Slab

Floor · 24 pcs

Column Caps

Structure · 35 pcs

Primary Beams

Structure · 58 pcs

Interior Walls

Envelope · 144 pcs

Secondary Beams

Roof · 72 pcs

Storefront / Exterior Walls

Envelope · 20 pcs

Built By Real Teams

From Flat Pieces to Full Structure

How the Simulation Runs

Three Rounds. One Transformation.

Same 6×4 bay model, same team — run three times. Each round changes one
thing, and the results speak for themselves.

Round 1 — Current State

Plan It Yourself

The team plans and builds with no instructor guidance, organising their own workflow from scratch. The goal isn't speed — it's discovering the problems already hiding in your production system.

Waiting

Congestion

Rework

Bottlenecks

Round 2 — Future State

Takt Zones & Rhythm

The same model gets divided into 6 takt zones with a tested 40-second takt time. Crews move through zones in sequence, and material release is controlled with takt wagons.

6 Zones

40s Takt

Controlled WIP

Round 3 — Improved State

Optimize & Takt Control

Crews add the meeting system — a short foreman huddle after every takt to confirm readiness, quality, and the next handoff. No hidden overtime, no silent drift, just protected rhythm.

Foreman Huddles

QC Built-In

Protected Flow

"If we can see it, we can solve it. Takt Control gives the team a way to see flow, protect commitments, and improve together."

— Instructor Close, Lean Takt Simulation Guide

Why Teams Run It

Built to Change Behavior, Not Just Explain It

Engage

Hands-on learning that drives results — teams remember what they build, not what they're told.

Align

Build alignment and solve problems as a team, before those same problems show up on a real job site.

Improve

Identify waste, reduce delays, and improve flow round by round — with results you can measure.

Apply

Hands-on learning that drives results — teams remember what they build, not what they're told.

Getting Ready

Simple Setup. Serious Results.

Minimum — 8 Participants

Some participants may repeat as a trade or support more than one step.

Ideal — 8 to 15 Participants

The best range for strong engagement and smooth team interaction.

15+ Participants

Additional people take support roles: logistics, material runner, or observer.

Common Questions

Before You Buy

How many people can run this simulation?

Eight participants minimum, with 8–15 as the ideal range for strong engagement. Groups of 15 or more can add support roles like logistics, material running, or observing.

612 pieces across 12 color-coded piece types — everything needed to build the full 6×4 bay, 24-module structure — plus the complete Instructor’s Guide.

Yes. Every piece is designed to be reused — build it, dismantle it, and run it again with a new group or a new round of training.

No. The Instructor’s Guide walks you through room setup, general rules, and all three rounds step by step — including exact huddle agendas and debrief questions — so you’re not designing the session yourself.

One main build table (3×4 or 6×8, tall clearance), two support tables for staging pieces, and open floor space around the build for movement.

Takt Control. Round 1 exposes the waiting, rework, and bottlenecks hiding in an unmanaged process. Rounds 2 and 3 introduce takt zones, rhythm, and foreman huddles to eliminate them — live, in front of the team.

Our Guarantee

[Add your guarantee or warranty terms here — e.g. satisfaction guarantee window, replacement policy for damaged or missing pieces, return policy.]

Bring your team’s real production problems into the room —before they cost you on a real job.

$2500
Includes full Instructor's Guide